The ViiBE
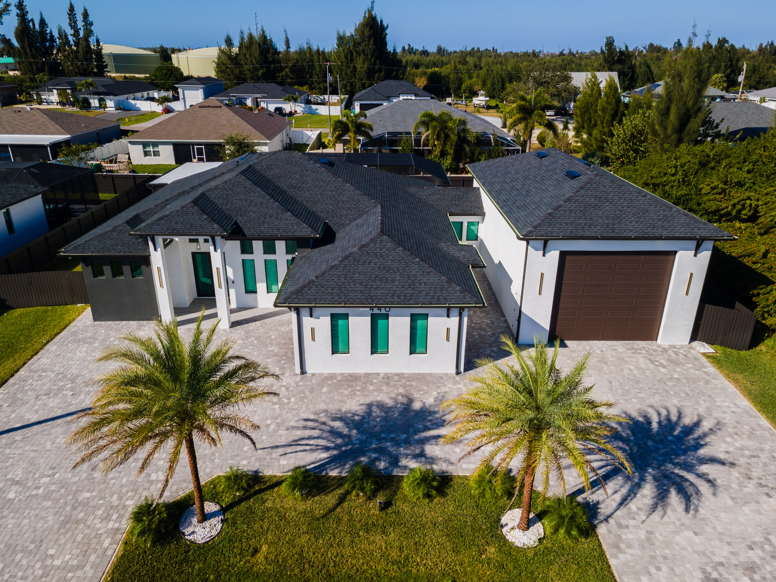
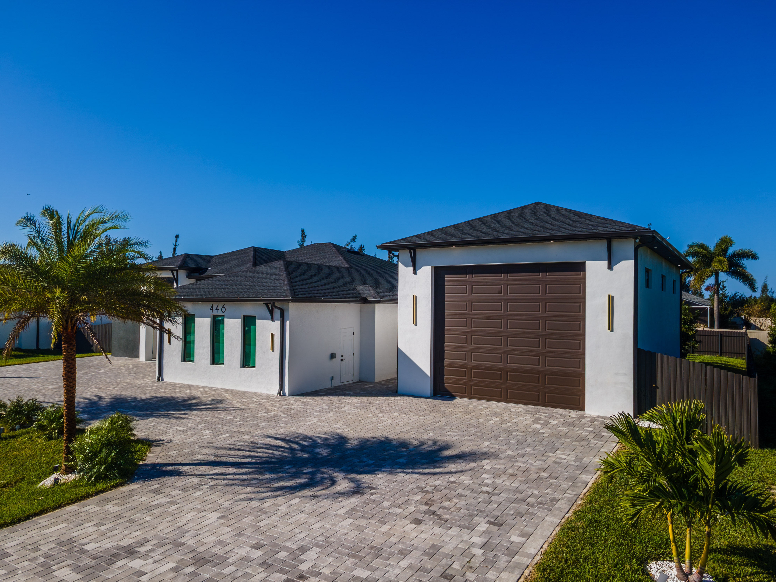
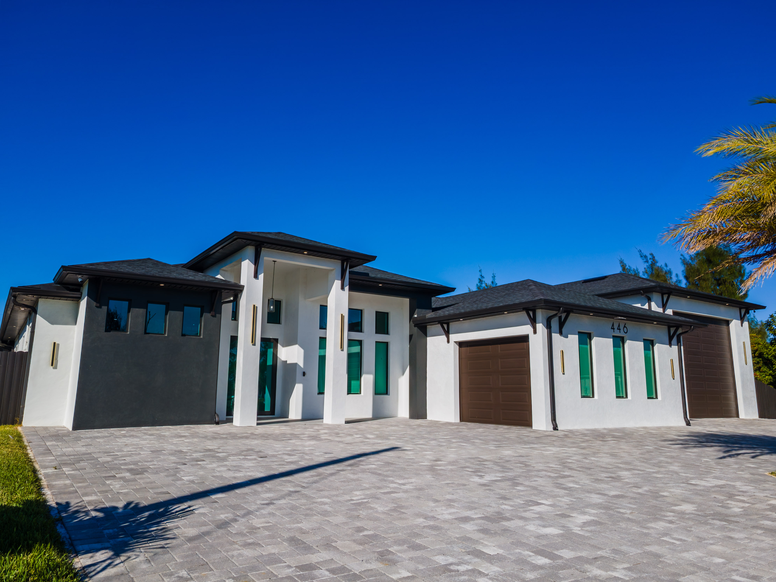
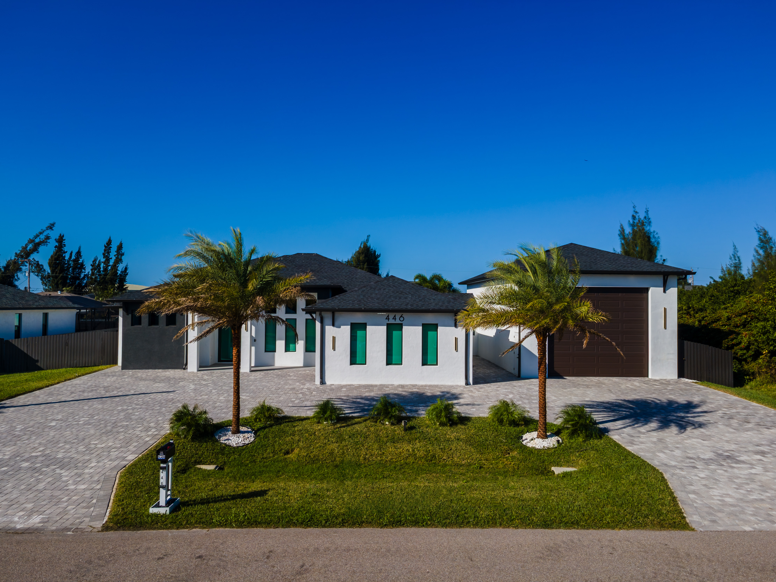
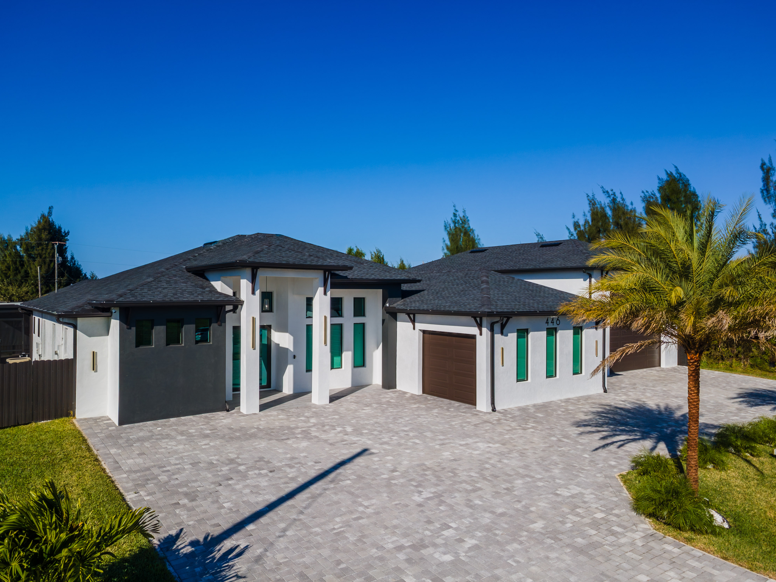
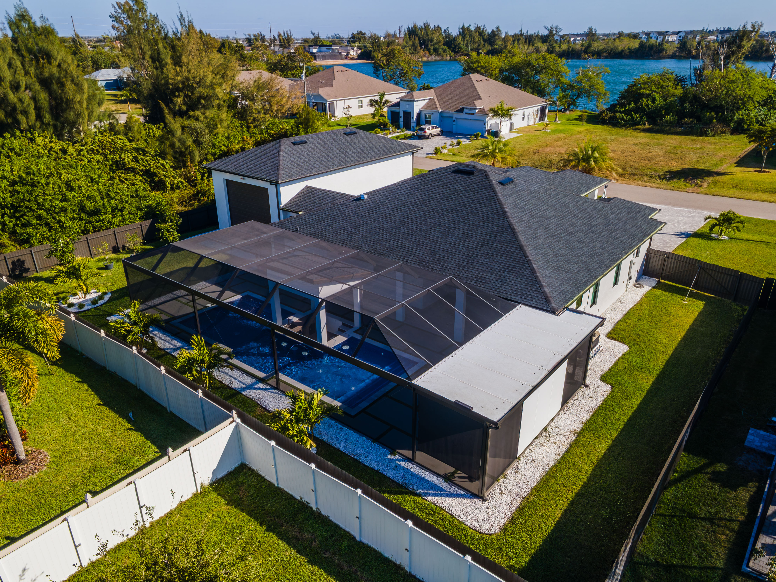
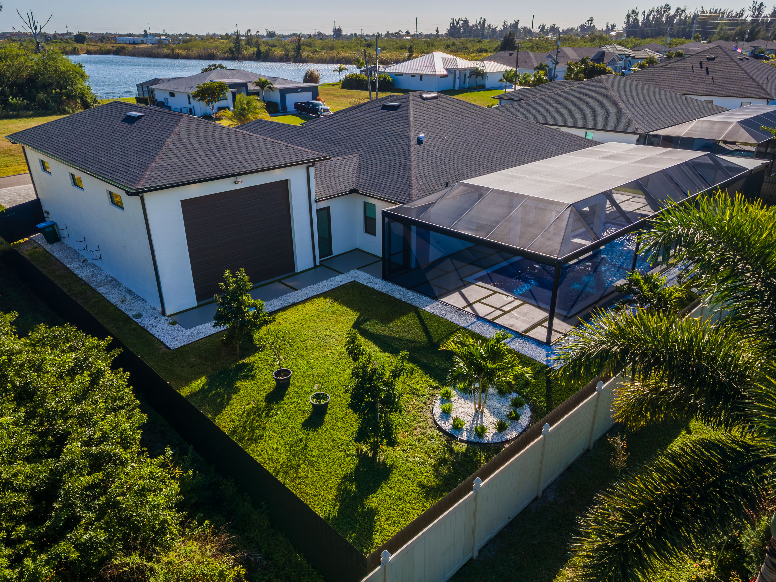
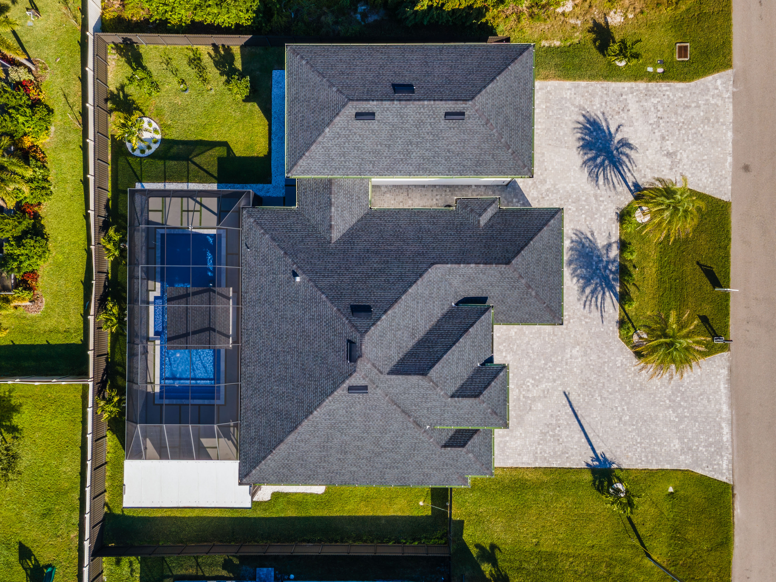
“The ViiBE” is a thoughtfully designed 2,477 sq. ft. residence that blends open-concept living with private retreats, creating a home that is both functional and inviting. Featuring 4 spacious bedrooms and 5 bathrooms, this single-story floorplan offers flexibility for growing families, entertaining guests, and everyday comfort.
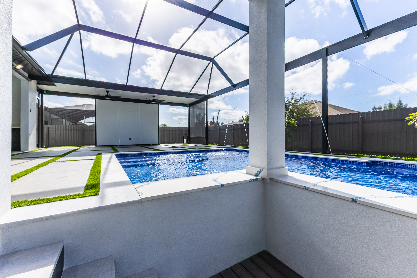
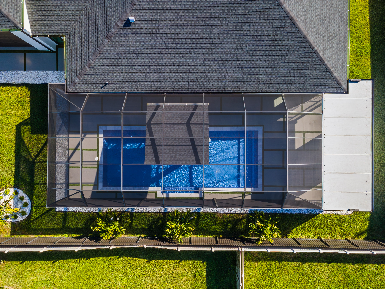
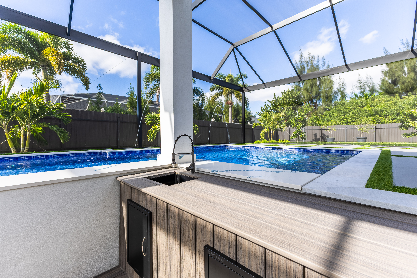
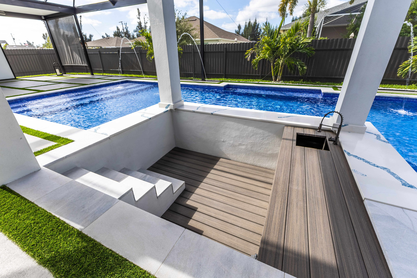
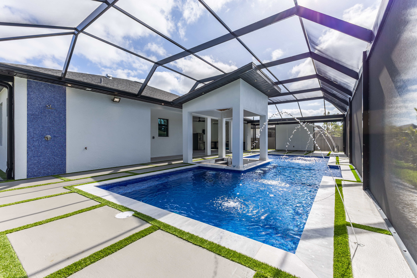
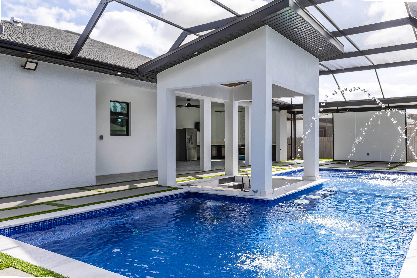
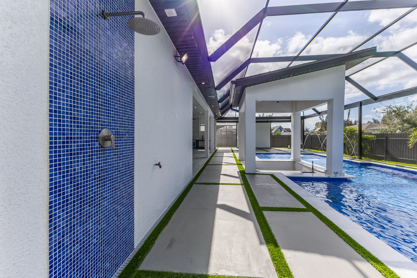
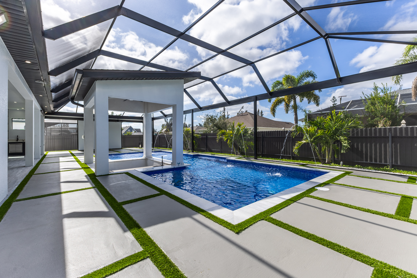
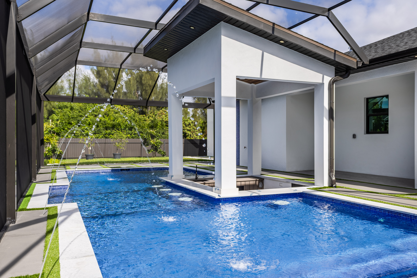
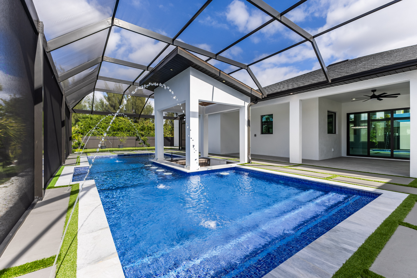
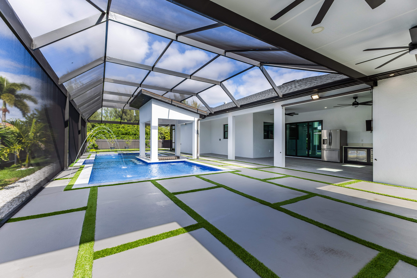
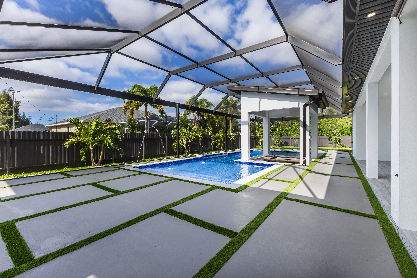
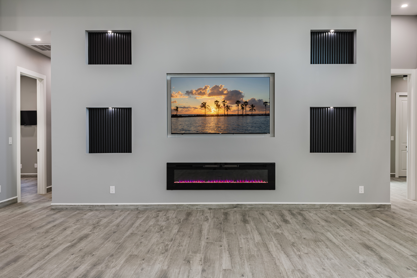
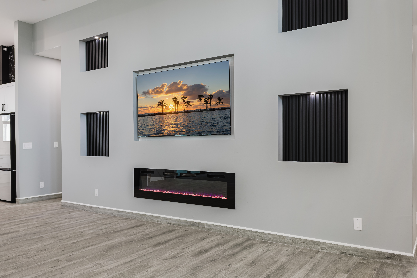
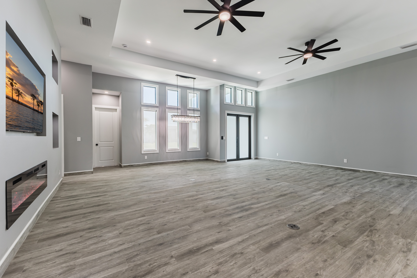
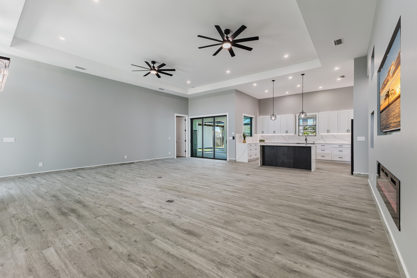
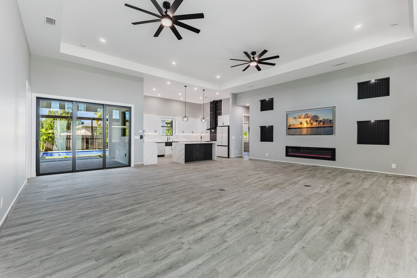
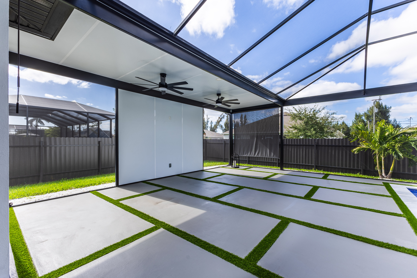
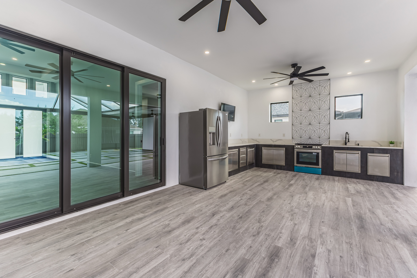
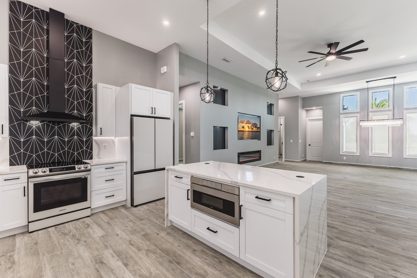
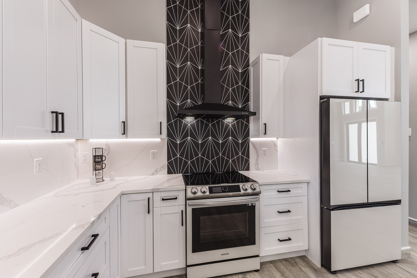
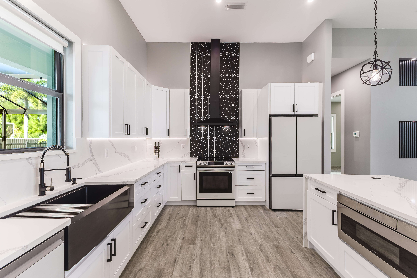
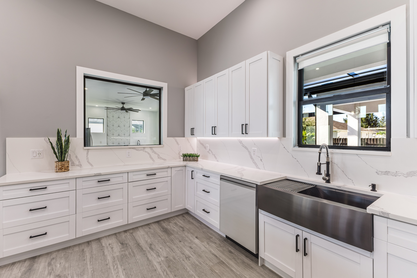
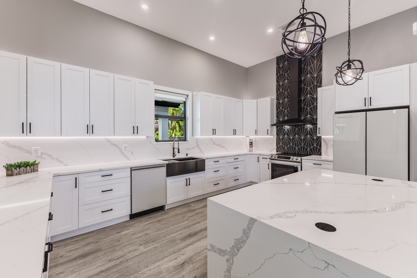
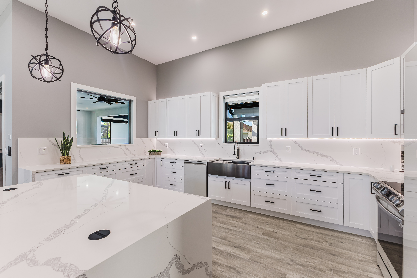
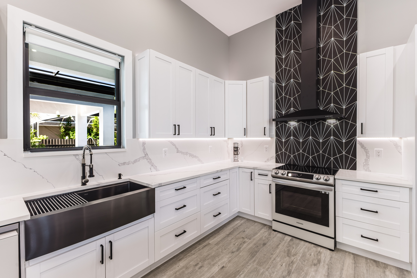
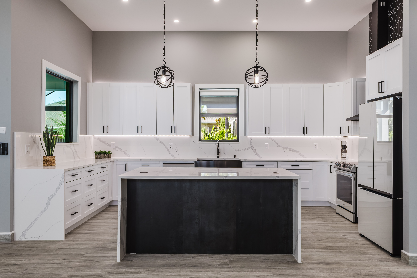
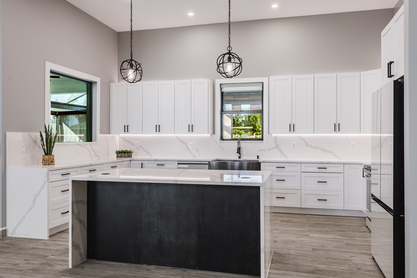
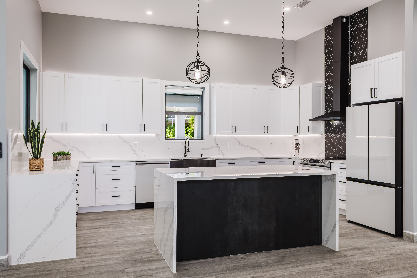
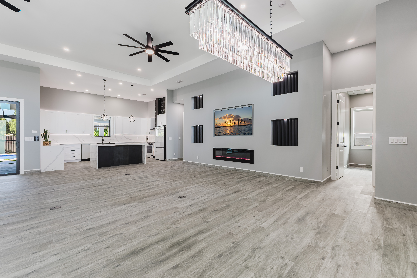
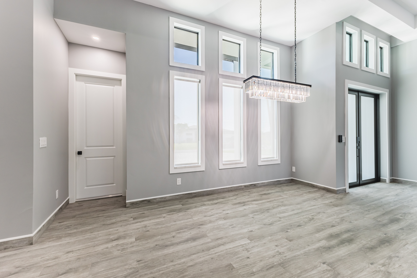
At the heart of the home, the expansive great room flows seamlessly into the gourmet kitchen and dining area, creating a central gathering space filled with natural light and modern style. The kitchen includes a large island, abundant cabinetry, and direct access to the covered lanai—perfect for indoor-outdoor living and entertaining.
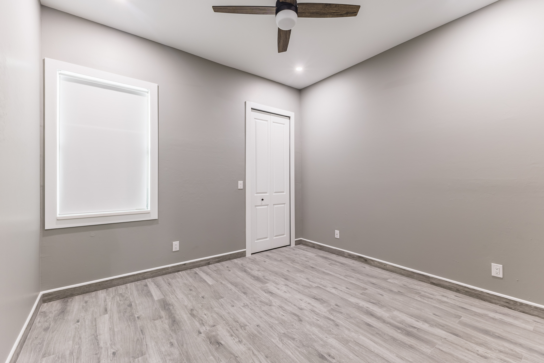
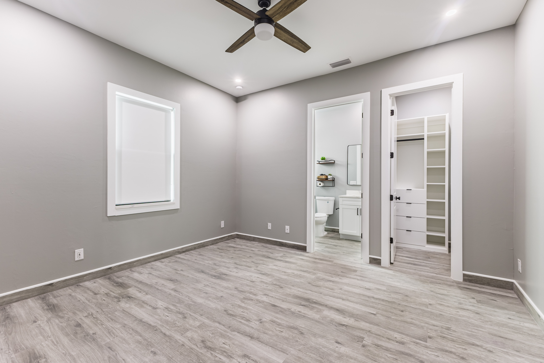
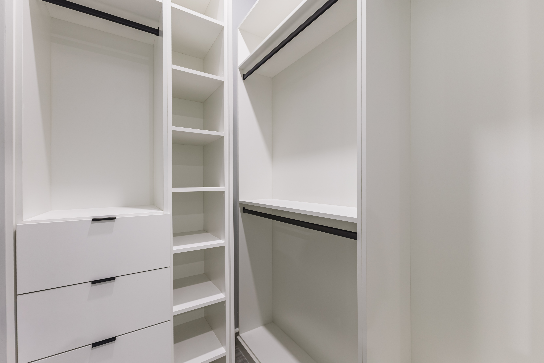
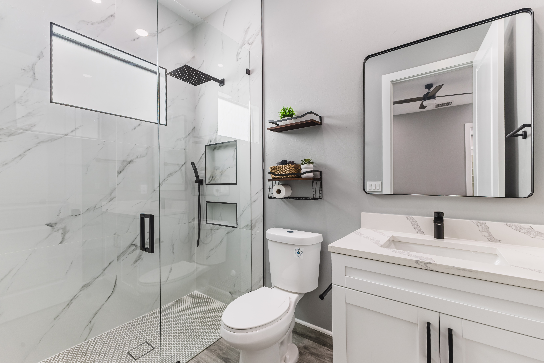
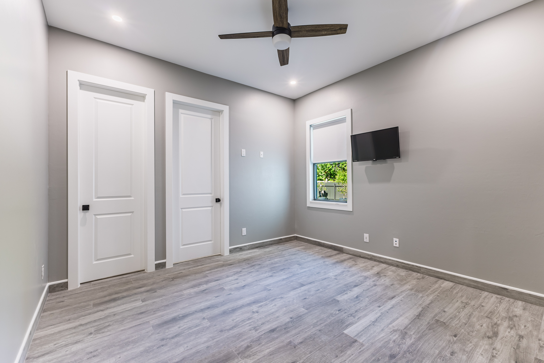
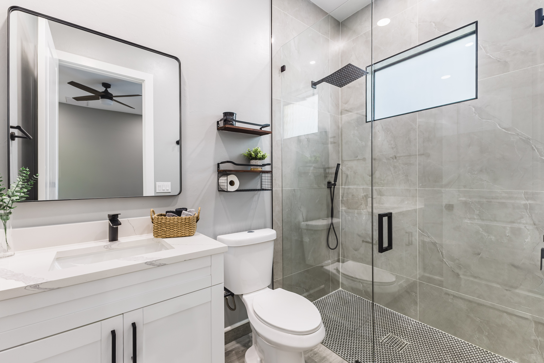
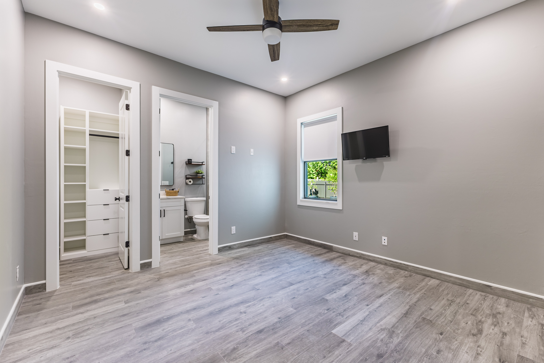
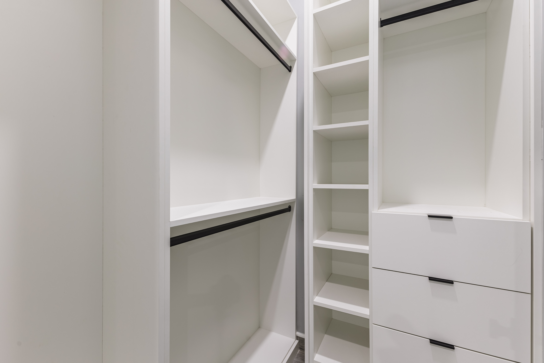
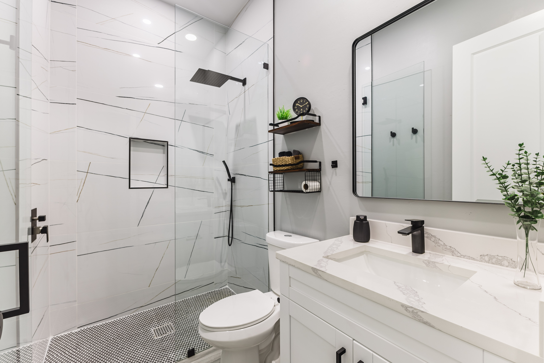
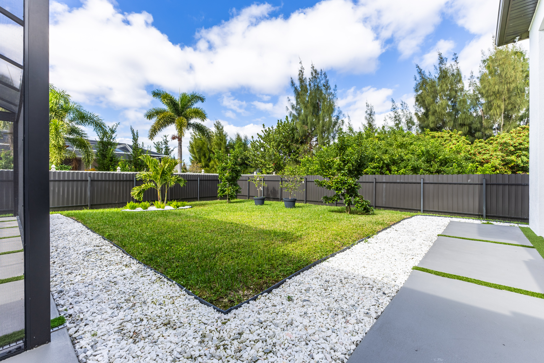
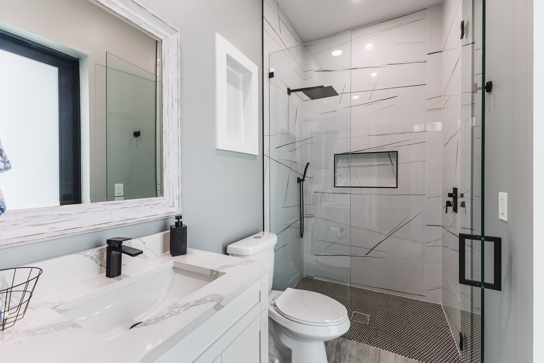
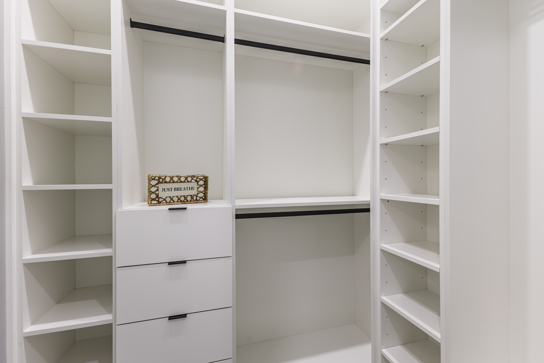
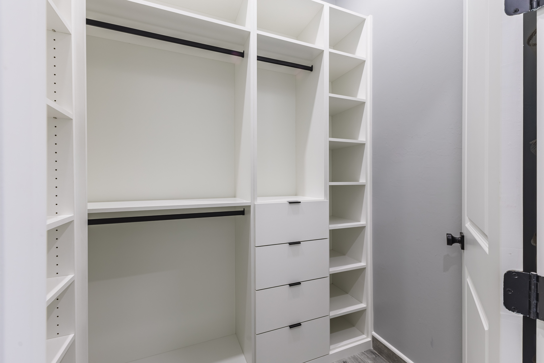
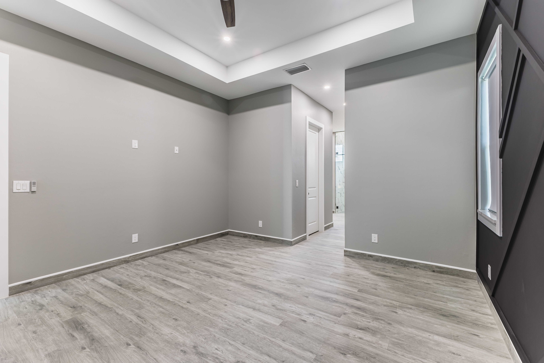
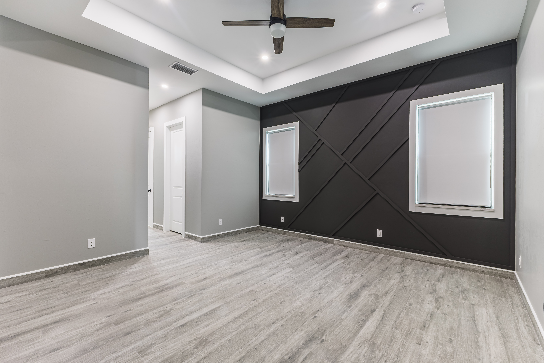
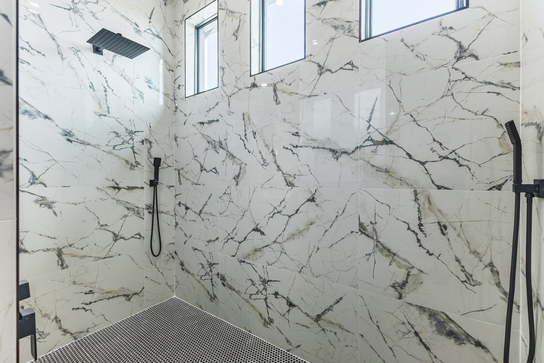
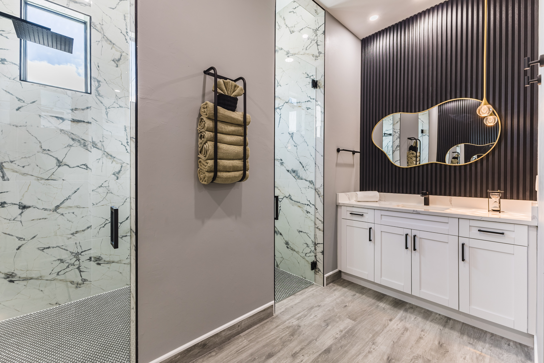
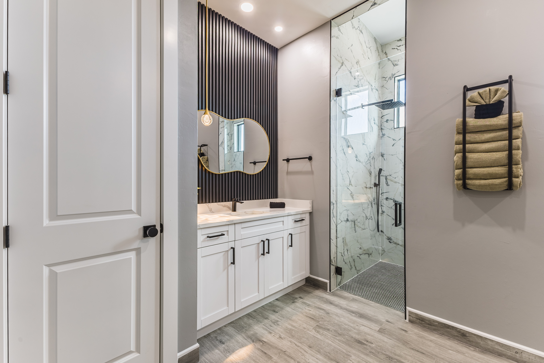
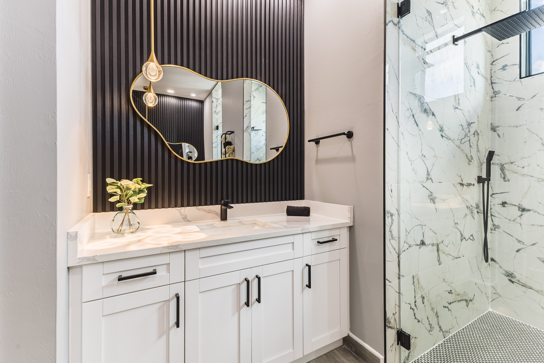
The private owner’s suite is tucked away for relaxation and features a luxurious spa-inspired bath, oversized walk-in closet, and serene views of the outdoor living area. Each additional bedroom includes convenient access to its own bathroom, offering comfort and privacy for family members or guests alike.
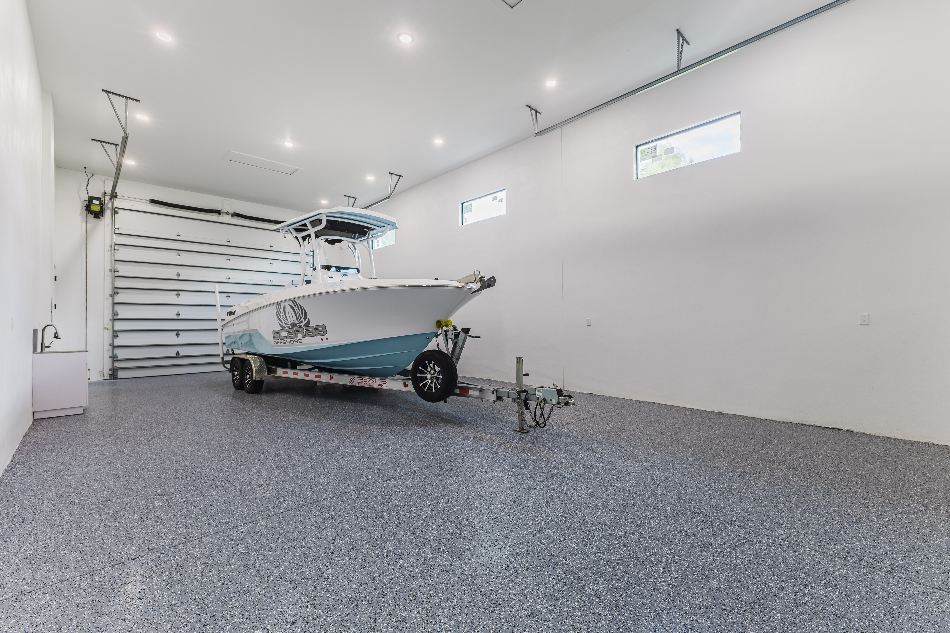
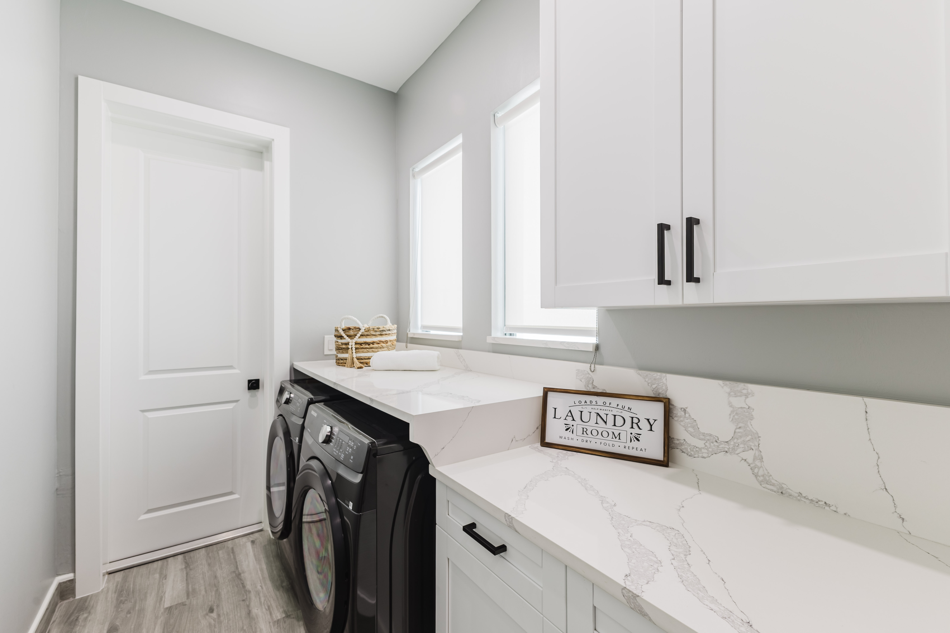
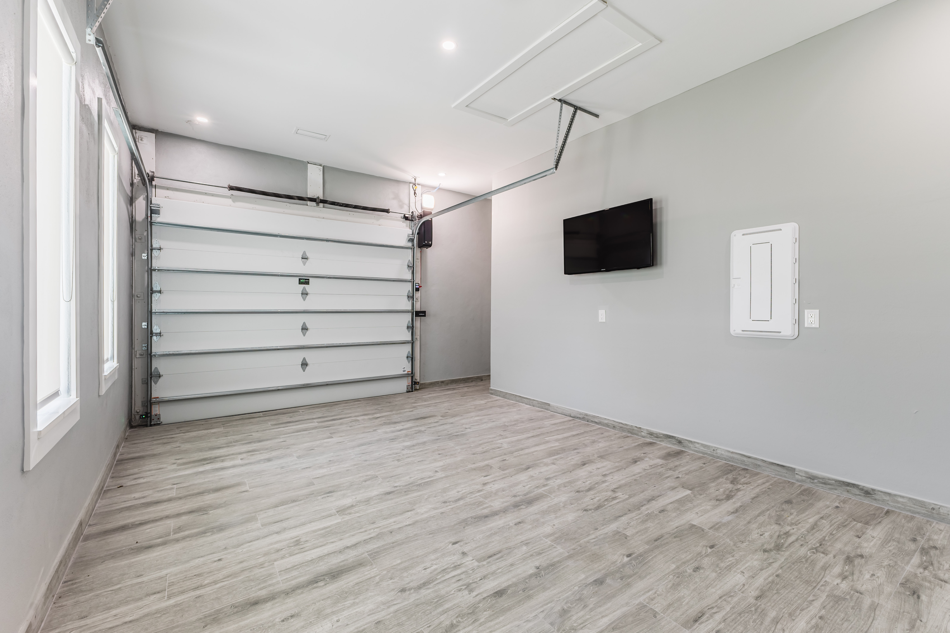
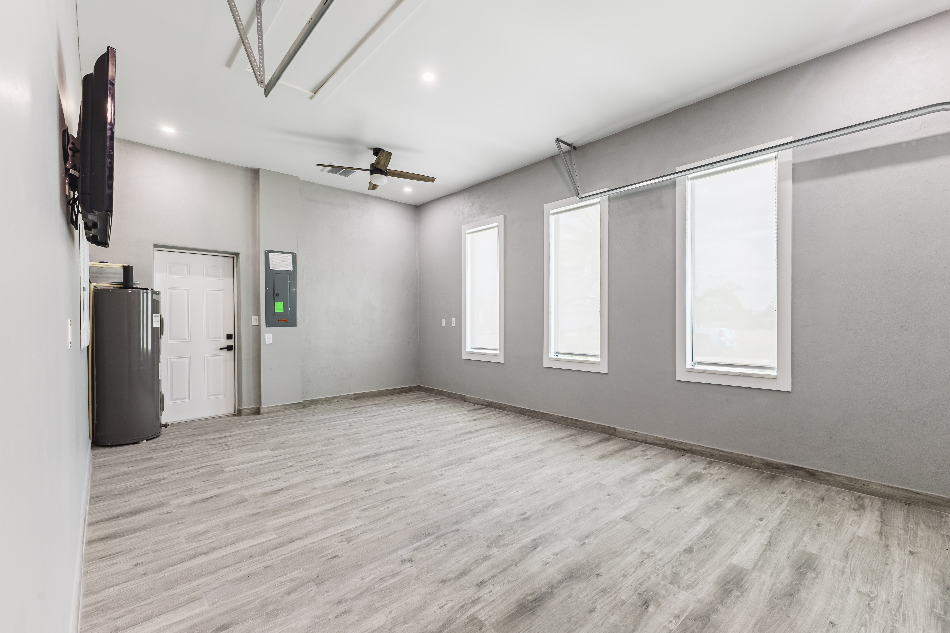
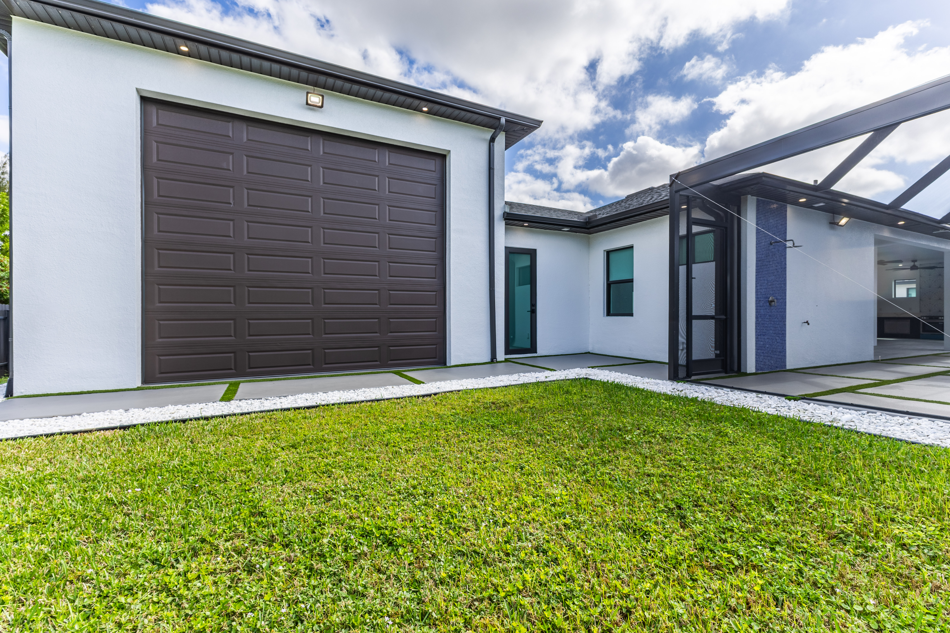
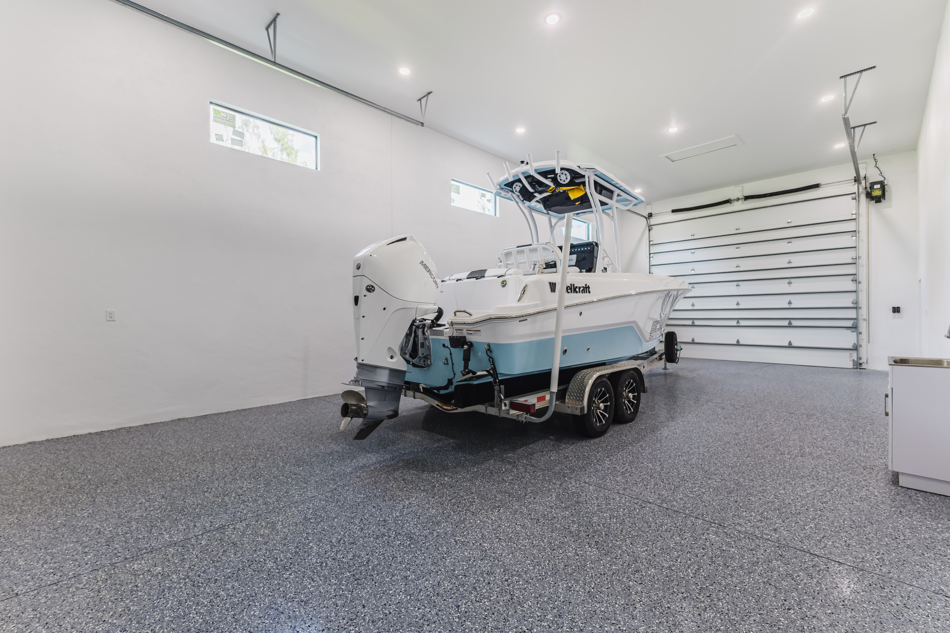
A dedicated laundry room, multiple storage areas, and a spacious two-car garage add everyday practicality, while the split-bedroom layout enhances privacy throughout the home. Thoughtful architectural details and efficient flow make “The ViiBE” ideal for both quiet living and lively gatherings.
Designed with versatility, comfort, and modern living in mind, “The ViiBE” delivers a refined residential experience where style and functionality come together effortlessly.
Gallery









Video

3D Tour